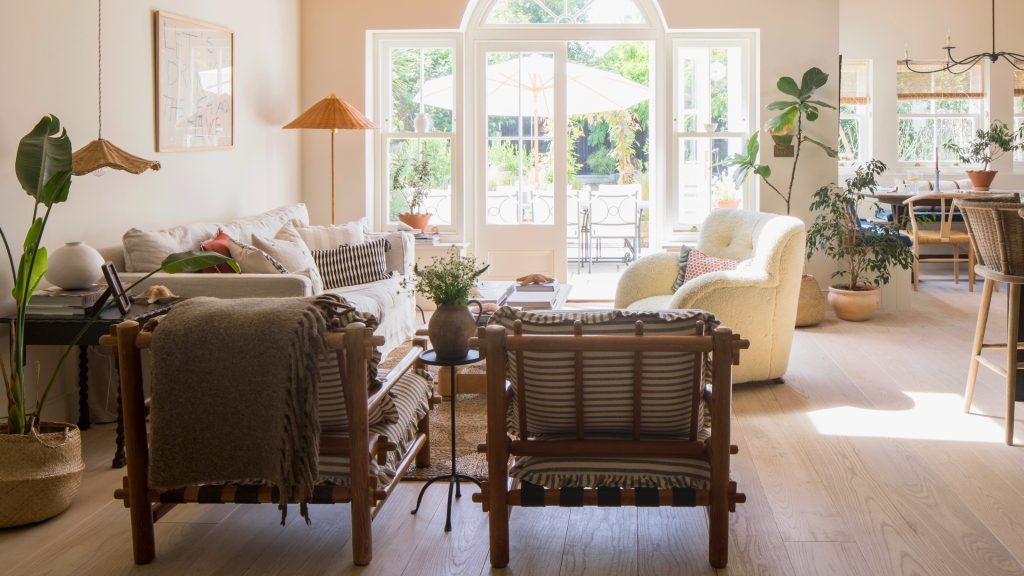
Are you struggling to create a beautiful and functional space where your living room and kitchen flow seamlessly together? Decorating an open concept living room and kitchen can feel overwhelming, but it doesn’t have to be.
With the right tips, you can design a space that feels cozy, stylish, and perfectly balanced. Imagine a home where you can cook, relax, and entertain without any awkward transitions or clutter. Keep reading, and you’ll discover simple yet powerful ways to transform your open concept area into a space you’ll love spending time in every day.
Choosing A Cohesive Color Palette
Choosing a cohesive color palette is a key step in decorating your open concept living room and kitchen. It ties both areas together visually, making the space feel intentional and well-designed. Without a thoughtful palette, the room can feel chaotic or disconnected, even if the layout is perfect.
Neutral Tones For Unity
Neutral tones like beige, gray, white, and soft taupe create a calm backdrop that unites your living room and kitchen. These colors help smooth the transition between different functional areas without overwhelming your senses. I once painted my open space in warm gray and noticed how it instantly brought harmony to two very different rooms.
Using neutrals lets you play with textures and materials, adding depth without clashing colors. Think about soft rugs, wooden cabinets, and matte countertops all in complementary neutral shades. This approach keeps the flow seamless and offers a timeless look that you won’t tire of quickly.
Accent Colors To Define Spaces
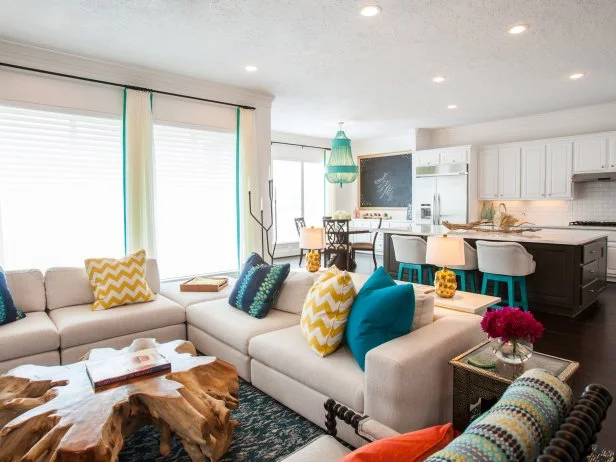
Accent colors are your secret weapon to subtly define each zone within an open concept. For example, you might use deep navy cushions or a bold red backsplash to give personality to the living area and kitchen respectively. These pops of color create visual boundaries without the need for walls.
Don’t be afraid to repeat accent colors in small doses across both spaces; this repetition strengthens the connection. A few blue vases in the living room paired with blue bar stools in the kitchen can tie the rooms together beautifully. What colors excite you enough to highlight your unique style while keeping the whole room cohesive?
Credit: www.hgtv.com
Furniture Placement Strategies
Arrange furniture to create clear zones between the living room and kitchen. Use rugs or lighting to define spaces without walls. Choose pieces that fit well and allow easy movement throughout the area.
Decorating an open concept living room and kitchen requires strategic furniture placement. Balancing aesthetics with functionality is key. Thoughtful arrangement can transform your space into a harmonious blend. Below are effective strategies to guide you.Creating Functional Zones
Divide the area into distinct zones for different activities. Use furniture to define each space clearly. A sofa can mark the boundary of the living area. A dining table can anchor the kitchen zone. Arrange seating to encourage conversation and interaction. This setup fosters a cozy yet spacious environment.Using Rugs To Separate Areas
Rugs are effective in distinguishing zones. They create visual boundaries without physical barriers. Choose different rugs for the living and kitchen areas. Ensure they complement the overall color scheme. Rugs add warmth and texture, enhancing the aesthetic appeal. They guide traffic flow naturally and subtly.Lighting Solutions For Open Spaces
Lighting plays a key role in open concept living rooms and kitchens. It defines zones and creates mood. Good lighting makes the space feel warm and inviting. It also improves functionality in both areas. Use a mix of lighting styles to bring balance and style.
Layered Lighting Techniques
Layered lighting uses three types of light: ambient, task, and accent. Ambient light provides overall brightness. Task lighting focuses on work areas like counters or reading spots. Accent lighting highlights art or architectural features.
- Install recessed lights or ceiling fixtures for ambient lighting.
- Add under-cabinet lights in the kitchen for task lighting.
- Use wall sconces or spotlights to create accent lighting.
This layering approach adds depth and flexibility. You can adjust lights for different activities and times of day.
Statement Fixtures For Impact
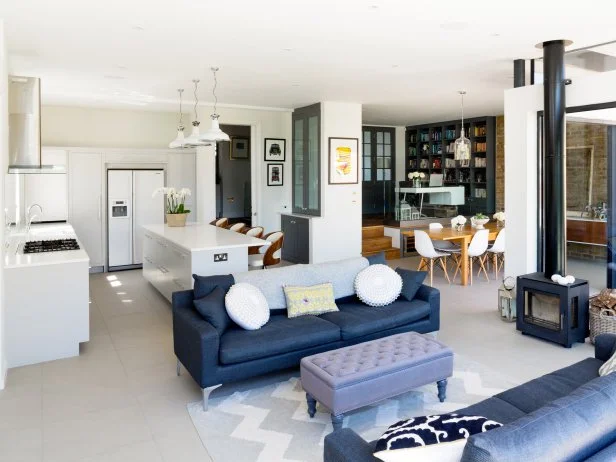
Statement fixtures act as focal points in open spaces. They add character and style to the room. Choose large chandeliers or pendant lights above dining tables or kitchen islands.
- Pick fixtures that match your room’s style, modern or traditional.
- Use bold designs or colors to draw attention.
- Ensure the fixture size suits the room scale.
Statement lights make the space feel polished and complete. They connect the living room and kitchen visually.
Credit: www.hgtv.com
Incorporating Storage Without Clutter
In an open concept living room and kitchen, storage must be smart. It should keep things tidy without making the space look crowded. The right storage solutions help maintain a clean, open feel. They also keep essentials within reach, making daily life easier.
Built-in Shelves And Cabinets
Built-in shelves and cabinets offer seamless storage options. They use wall space efficiently without taking up floor area. These units can blend with your room’s design, creating a smooth look. Choose cabinets with doors to hide clutter. Open shelves work well for displaying decor or kitchen items.
- Install shelves above countertops for easy access.
- Use tall cabinets to maximize vertical space.
- Match cabinet colors with walls for a unified style.
Multi-functional Furniture
Furniture that serves more than one purpose saves space. Pieces with hidden storage keep items out of sight. Examples include ottomans with storage inside or coffee tables with drawers. Sofas with built-in compartments can store blankets or books. This approach keeps your open space neat and organized.
- Choose dining tables with shelves or drawers underneath.
- Look for benches that open up for extra storage.
- Select furniture with clean lines to avoid visual clutter.
Adding Textures And Patterns
Adding textures and patterns to your open concept living room and kitchen brings life and personality to the space. It creates visual interest and helps define different areas without using walls. You can play with various materials and designs to make the space feel cozy and dynamic.
Mixing Materials For Depth
Combining different materials adds layers to your room’s design. Think about pairing smooth surfaces like polished wood countertops with rougher textures such as woven rugs or stone tiles. This contrast draws the eye and makes each area stand out.
Try using natural elements like leather chairs alongside soft linen cushions. Metal fixtures can balance out softer fabrics, adding an industrial touch without feeling cold. Have you noticed how a mix of textures can make your space more inviting?
Patterned Fabrics And Accessories
Patterns can energize your open concept area, but balance is key. Use patterned throw pillows, curtains, or area rugs to inject personality without overwhelming the room. Choose patterns that complement each other rather than compete.
- Stripes or geometric prints work well with floral or abstract patterns.
- Limit bold patterns to smaller accessories if your furniture has strong colors.
- Use neutral patterns on larger pieces to keep the space feeling open.
Adding patterned kitchen towels or seat cushions is an easy way to tie the kitchen and living room together. What patterns speak to your style and create harmony in your space?
Using Art And Decor To Tie Spaces
Using art and decor to tie your open concept living room and kitchen creates a seamless flow that feels intentional and cozy. When these two spaces share visual elements, your home looks well-planned and inviting. It’s not just about filling walls or shelves; it’s about choosing pieces that speak the same design language across both areas.
Wall Art Placement Ideas
Think about placing large-scale art on a wall that both the living room and kitchen can see. This creates a focal point that connects the spaces without overcrowding either side.
Try grouping smaller artworks in a gallery-style arrangement that spans the boundary between the two rooms. This encourages the eye to move naturally from one space to the other.
- Hang art at eye level to keep it comfortable and engaging.
- Use frames with similar finishes or colors to maintain harmony.
- Consider art that features colors or themes found in both rooms.
Have you noticed how a single well-placed piece can change the feeling of your space? Experiment with different spots until you find the perfect balance.
Decorative Items That Complement Both Areas
Choose decorative items that can work in both the kitchen and living room to visually connect the two. Think about materials like wood, metal, or ceramics that appear in both spaces.
Use similar colors or shapes in your decor to echo each other. For example, a set of ceramic bowls on the kitchen island can reflect the color scheme of throw pillows in the living room.
- Display plants in matching pots across both rooms for a fresh and natural vibe.
- Use woven baskets or trays that serve practical storage and aesthetic purposes in each area.
- Place candles or decorative jars with coordinating designs on shelves or countertops.
Remember, the goal is to create visual harmony without making the space feel forced. What small decor piece could you add that belongs in both your kitchen and living room?
Maintaining Flow And Accessibility
Maintaining flow and accessibility is essential in an open concept living room and kitchen. This design style combines two spaces, so easy movement is key. Proper layout and thoughtful furniture choices help keep the area inviting and practical. The goal is to create a smooth transition without barriers. This section covers how to keep pathways clear and balance openness with coziness.
Clear Pathways
Clear pathways make moving around safe and simple. Avoid placing furniture in walking routes. Leave at least 3 feet of space for easy passage. Arrange sofas and chairs to face each other, not block doors or hallways. Rugs should not curl or bunch up, which can cause trips. Use slim furniture near walkways to save space. Keep clutter low to maintain open sightlines and prevent accidents.
Balancing Open And Cozy
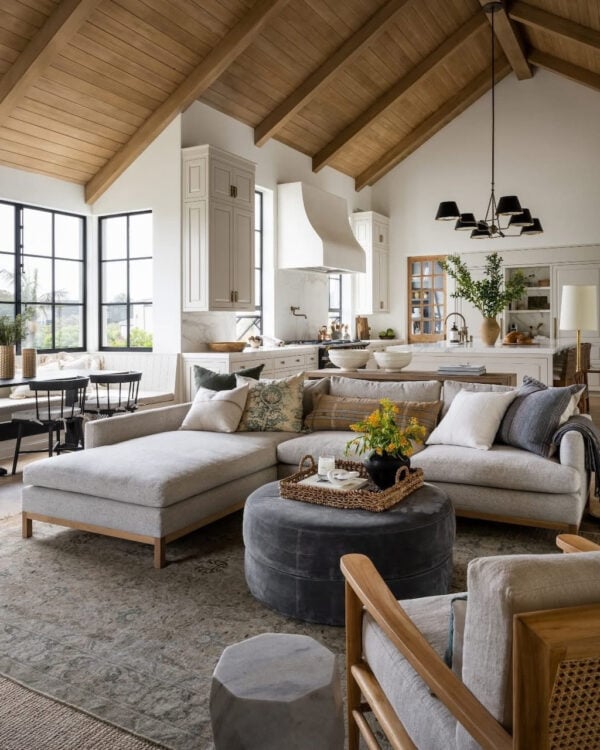
Open spaces can feel cold without proper design. Add warmth by grouping furniture to create intimate zones. Use area rugs to define seating areas. Incorporate soft textures like cushions and throws. Lighting plays a big role; use table lamps and pendant lights for a cozy feel. Choose colors that feel warm and inviting. This balance keeps the room welcoming while preserving openness.
Credit: jane-athome.com
Frequently Asked Questions
How To Create Cohesion In Open Concept Living Rooms?
Use a consistent color palette and style throughout the space. Select furniture and decor that complement each other. Area rugs can define separate zones while maintaining flow. This approach unifies your open concept living room and kitchen effectively.
What Furniture Suits An Open Concept Living Room?
Choose furniture that is appropriately scaled and easy to move. Modular sofas and lightweight chairs work well. Opt for multi-functional pieces like storage ottomans. This flexibility enhances comfort and functionality without cluttering the open space.
How To Separate Kitchen And Living Areas Visually?
Use area rugs, lighting, or different flooring to define zones. Partial walls or open shelving can also create subtle separations. These elements distinguish spaces while keeping the open concept intact and visually appealing.
Which Lighting Works Best For Open Concept Spaces?
Layered lighting with ambient, task, and accent lights is ideal. Pendant lights over the kitchen island add focus. Recessed lighting and floor lamps provide balanced illumination. Proper lighting enhances both function and atmosphere.
Conclusion
Decorating an open concept living room and kitchen can feel fun and simple. Use colors that match and furniture that fits the space well. Keep the flow open for easy movement. Add personal touches like plants or art to make it cozy.
Lighting also plays a big role in creating warmth. Small details help bring the whole look together. Enjoy the process and create a space that feels like home.