
Are you struggling to make your open concept kitchen and living room feel like one beautiful, inviting space? You’re not alone.
Decorating an open layout can be tricky because you want each area to shine on its own while still blending perfectly together. But don’t worry—by the end of this article, you’ll have simple, effective tips to transform your open concept into a stylish, cozy haven that feels just right for you and your family.
Ready to see how easy it can be? Let’s dive in.
Choosing A Cohesive Color Palette
Choosing a cohesive color palette ties the open concept kitchen and living room together. This choice creates harmony and flow across the space. A well-planned palette highlights architectural features and furniture without overwhelming the senses. It sets the mood and makes the area feel inviting and balanced.
Balancing Warm And Cool Tones
Warm tones like reds, oranges, and yellows add energy and comfort. Cool tones such as blues, greens, and grays bring calm and freshness. Mixing both creates a balanced and dynamic space.
- Use warm tones in the kitchen for a lively atmosphere.
- Apply cool tones in the living room for relaxation.
- Choose neutral colors like beige or soft gray to connect both areas.
- Keep the balance by repeating tones across the space.
Using Accent Colors Strategically
Accent colors add personality and interest to the room. Use them sparingly to avoid clutter. These colors can highlight furniture, decor, or walls.
- Pick one or two accent colors to complement the main palette.
- Incorporate accents through pillows, rugs, or artwork.
- Use bold colors near focal points for impact.
- Repeat accent colors in both kitchen and living areas for unity.
Creating Zones Without Walls
Use rugs and furniture to separate kitchen and living areas without building walls. Different lighting and colors also help define each zone clearly. Open spaces stay bright and airy while feeling organized and cozy.
Creating zones without walls in an open concept kitchen and living room offers a seamless flow. It helps maintain a spacious feel while defining distinct areas for cooking, dining, and relaxing. You can achieve this through strategic decor elements that subtly separate spaces.Using Rugs And Furniture Placement
Rugs serve as visual boundaries in open spaces. A large rug under the dining table defines the eating area. Similarly, a cozy rug in the living room marks the relaxation zone. Choose rugs that complement each area’s color scheme. This creates harmony while maintaining distinct areas. Furniture placement plays a crucial role. Arrange sofas and chairs to face the living area. Position kitchen stools towards the culinary space. This directs attention to each zone. Use open shelving or low cabinets as dividers. They separate spaces without blocking the view.Incorporating Lighting To Define Spaces
Lighting sets the tone for different zones. Use pendant lights over the kitchen island for focused task lighting. Install a chandelier or hanging lights above the dining table. It draws attention and defines the dining area. Floor lamps can spotlight the living room. Use them to create a warm, inviting atmosphere. Lighting variations help distinguish each zone’s purpose. Dimmer switches allow control over light intensity. Adjust lighting according to mood and time of day.Selecting Functional Furniture
Selecting functional furniture is key to creating a balanced open concept kitchen and living room. Furniture should serve more than one purpose. It must fit well in the space and match the room’s style. The right pieces help keep the area organized and welcoming. Focus on items that offer both comfort and utility without crowding the space.
Multi-purpose Pieces For Small Spaces
Multi-purpose furniture saves space and adds value. Look for items that combine storage and function. Examples include:
- Storage ottomans that double as seating
- Kitchen islands with built-in shelves
- Fold-out tables for dining or work
- Sofa beds for extra guest sleeping space
Choose pieces that blend with the room’s colors and design. This keeps the space feeling open and uncluttered.
Choosing Comfortable Seating Options
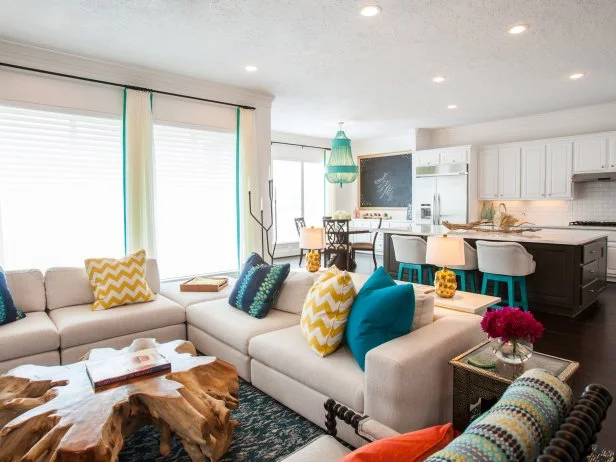
Comfortable seating is essential for relaxation and socializing. Select chairs and sofas with good support and soft cushions. Consider materials that are easy to clean, especially near the kitchen. Arrange seating to create cozy conversation areas without blocking walkways. Add small side tables for drinks and snacks to boost convenience.
Credit: www.hgtv.com
Incorporating Storage Solutions
Adding smart storage solutions is key to keeping your open concept kitchen and living room tidy and functional. Without walls to separate spaces, clutter can easily spread and make the area feel chaotic. Thoughtful storage helps maintain a clean look while keeping essentials close at hand.
Open Shelving For Display And Access
Open shelves invite you to showcase your favorite dishes, cookbooks, or decorative items. They keep everyday items within easy reach, saving time when cooking or entertaining. Plus, they add personality and warmth to the space.
Consider mixing baskets or boxes on the shelves to hold smaller items and prevent a messy appearance. You can also rotate seasonal decor or kitchen tools, keeping the display fresh and interesting. Have you tried using open shelving to create a mini gallery of your kitchen treasures?
Hidden Storage To Reduce Clutter
Hidden storage offers a sleek way to keep less attractive items out of sight. Think drawers with organizers, cabinets with pull-out trays, or furniture with built-in compartments. These options help you stow away things like appliances, games, or blankets without sacrificing style.
In your living room, ottomans with storage or coffee tables with drawers can hold magazines, remotes, or kids’ toys. In the kitchen, deep drawers and corner cabinets with rotating shelves maximize space that’s often wasted. What small changes can you make to create more hidden storage in your space?
Adding Textures And Patterns
Adding textures and patterns brings depth and charm to an open concept kitchen and living room. It creates a cozy atmosphere and breaks up large spaces visually. Textures and patterns add personality without overwhelming the area.
Mixing Materials For Visual Interest
Combine different materials to create a rich, layered look. Use wood, metal, and stone together for natural contrast. A wooden dining table pairs well with metal chairs. Stone countertops complement wooden cabinets beautifully.
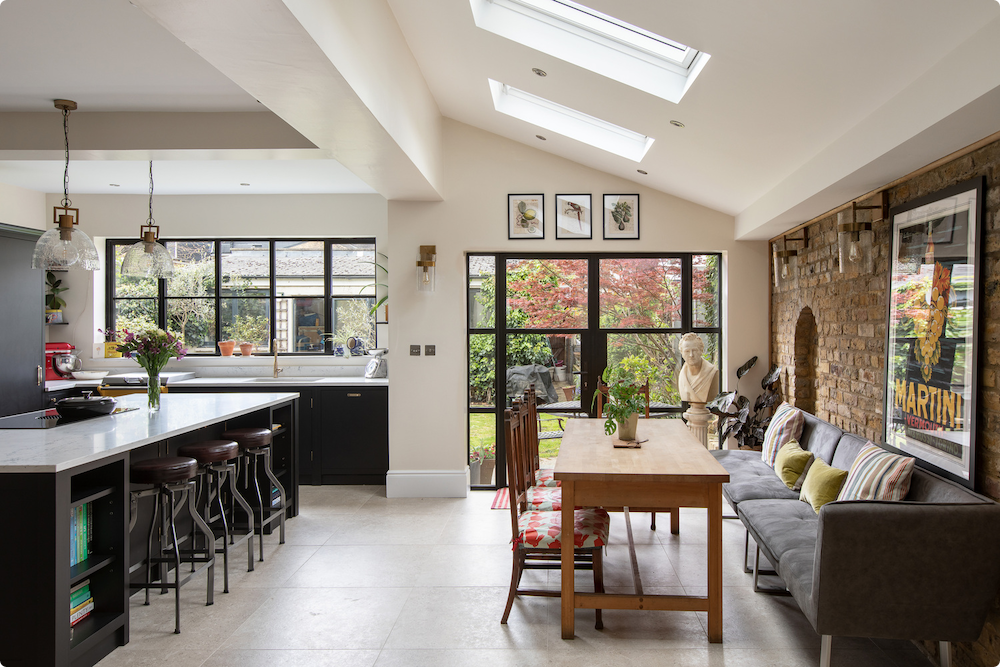
Mix smooth and rough surfaces to keep the space dynamic. Matte finishes work well with glossy ones. Consider a brick wall with sleek cabinets. This contrast makes the area more inviting and less flat.
Using Textiles To Soften The Space
Textiles add warmth and comfort to an open layout. Rugs, cushions, and curtains break up hard surfaces. Choose soft fabrics like cotton, wool, or linen for a cozy feel.
Patterns in textiles bring movement and interest. Stripes, florals, or geometric shapes work well. Use patterned cushions on a solid sofa. Layer rugs with different textures and designs.
Enhancing With Lighting Fixtures
Lighting plays a key role in bringing your open concept kitchen and living room to life. It not only brightens the space but also defines zones and sets the mood. The right lighting fixtures can transform a plain area into a warm, inviting place where you love to spend time.
Layering Ambient, Task, And Accent Lighting
Start by thinking about three main layers of lighting: ambient, task, and accent. Ambient lighting offers overall illumination, making sure the whole space feels bright and open. Consider ceiling-mounted fixtures or recessed lights that spread light evenly across your kitchen and living room.
Task lighting focuses on areas where you need more light for specific activities. Under-cabinet lights in the kitchen or reading lamps near your sofa can help you work or relax without straining your eyes. Don’t forget to add dimmers to adjust the brightness based on the time of day or activity.
Accent lighting adds depth and highlights certain features like artwork, shelves, or architectural details. Use wall sconces, LED strips, or spotlights to create visual interest and break up the open space. This layering approach helps you control light levels and makes your space feel dynamic and comfortable.
Choosing Statement Light Fixtures
Your light fixtures can be more than just sources of light—they can be conversation starters. Look for bold chandeliers, oversized pendants, or unique sculptural pieces that express your style. A stunning fixture above the kitchen island or in the living room can anchor the space and give it character.
Think about the scale of your fixtures relative to the room size. Large, eye-catching lights work well in open spaces, but they should complement, not overpower, the overall design. Don’t shy away from mixing modern and vintage styles to add personality.
Have you noticed how a well-chosen light fixture can completely change the vibe of a room? Choosing one that reflects your taste makes the space feel truly yours while enhancing functionality.
Integrating Artwork And Decor
Integrating artwork and decor in an open concept kitchen and living room creates a seamless flow. This connection makes the space feel larger and more inviting. Thoughtful decoration balances both areas without clutter. It adds personality and warmth to your home.
Selecting Pieces That Tie The Room Together
Choose artwork that shares colors found in both rooms. This creates harmony and visual balance. Use similar frames or styles for a cohesive look. Large statement pieces work well over sofas or kitchen walls. Smaller art can group together as a gallery for interest.
Decor items like vases or bowls can match your artwork’s theme. Keep the scale of pieces proportional to the space. Avoid overcrowding to maintain an open feel.
Using Plants To Add Freshness And Color
Plants bring life and color to open spaces. They soften sharp edges and add texture naturally. Place tall plants near corners to fill empty spots. Small potted plants look great on kitchen counters or shelves.
Choose low-maintenance plants if you lack time for care. Greenery complements any color scheme and brightens dull corners. Plants create a calm, fresh atmosphere that connects kitchen and living areas.
Credit: resi.co.uk
Maximizing Flow And Functionality
Maximizing flow and functionality in an open concept kitchen and living room creates a space that feels spacious and works well. Good flow lets people move easily through the area without bumping into furniture or each other. Functionality means the kitchen and living room serve their purposes smoothly, making daily tasks simpler and more enjoyable.
Careful planning helps maintain open sight lines and clear movement paths. Smart furniture placement and thoughtful organization keep everything within reach but not crowded. This balance makes the space inviting and practical at the same time.
Ensuring Clear Pathways
Clear pathways let people walk freely between kitchen and living room areas. Avoid placing large furniture in main walkways. Keep at least 3 feet of walking space for comfort. Use rugs to define areas but do not block movement. Arrange seating so it does not interrupt traffic flow. Open spaces feel larger and more welcoming.
Optimizing Kitchen Work Zones
Organize the kitchen into zones for cooking, cleaning, and storage. Place the stove, sink, and fridge close to each other. This triangle layout reduces steps and saves time. Store utensils and cookware near the stove. Keep cleaning supplies under the sink. Use drawers and shelves to keep counters clear. Efficient zones help keep the kitchen neat and functional.

Credit: www.tailoredinterior.ca
Frequently Asked Questions
How To Create Zones In Open Concept Kitchen Living Room?
Use rugs, lighting, and furniture placement to define zones. Separate areas visually with different color schemes or textures. This helps maintain flow while giving each space its own purpose.
What Colors Work Best For Open Concept Spaces?
Choose a cohesive color palette with complementary shades. Light neutrals create openness, while accent colors add interest. Consistency ties the kitchen and living room together seamlessly.
How To Maintain Privacy In An Open Concept Layout?
Incorporate screens, curtains, or plants to create subtle barriers. Use furniture strategically to block direct views. These elements provide privacy without disrupting openness.
What Lighting Suits Open Concept Kitchen And Living Room?
Layer lighting with ambient, task, and accent lights. Pendant lights over kitchen islands and floor lamps in living areas work well. Proper lighting enhances functionality and ambiance.
Conclusion
Decorating an open concept kitchen and living room brings warmth and style. Keep colors and furniture simple to create a smooth flow. Use rugs and lighting to define different spaces. Add personal touches like plants or artwork for charm. Balance function with beauty to enjoy your space fully.
Small details make a big difference in open areas. Your home will feel bright, cozy, and inviting. Start with these ideas and make your space your own.