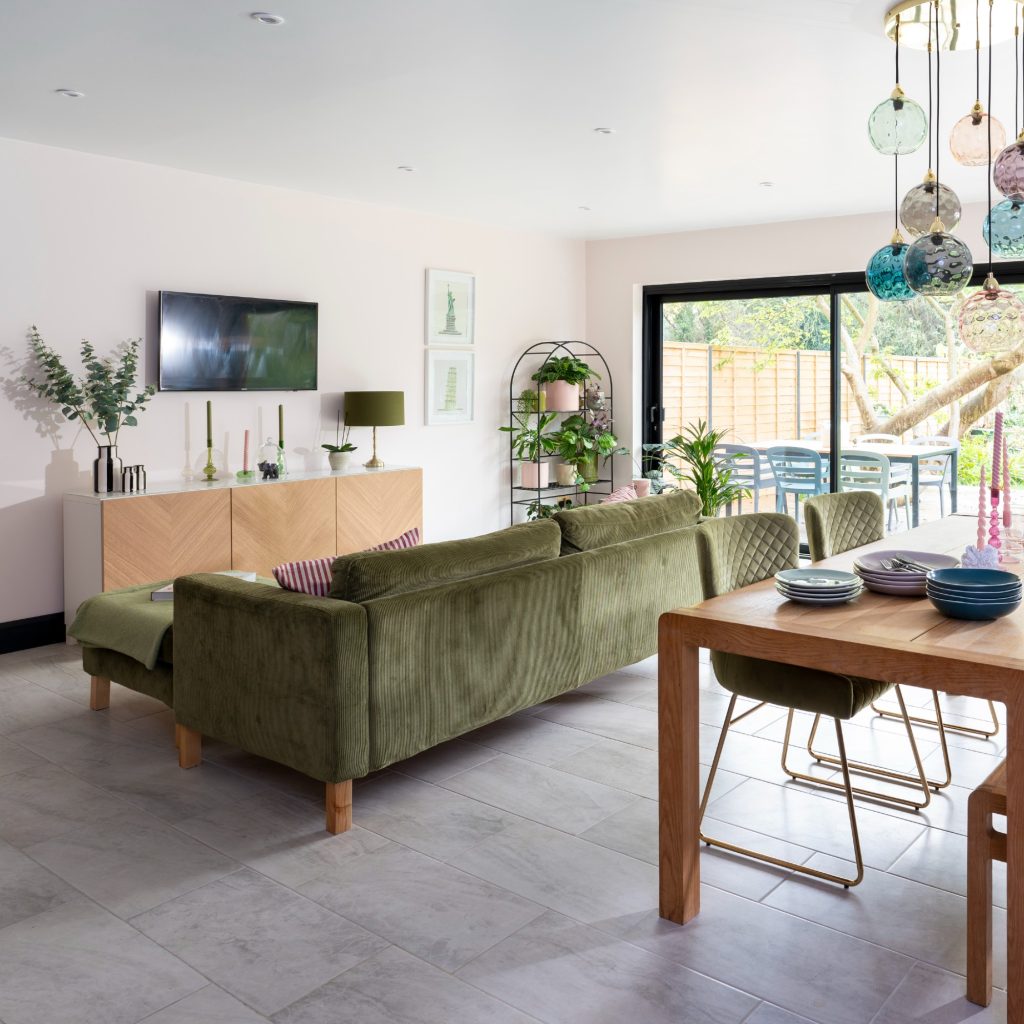
Are you struggling to make your open plan living and dining room feel cozy and stylish at the same time? You’re not alone.
Open spaces can feel overwhelming or disjointed if not decorated thoughtfully. But imagine a space where your living and dining areas flow seamlessly, inviting comfort and connection every time you step inside. You’ll discover simple, effective ways to decorate your open plan living and dining room so it feels balanced, functional, and truly yours.
Keep reading to unlock easy tips that transform your space into a place you’ll love spending time in.
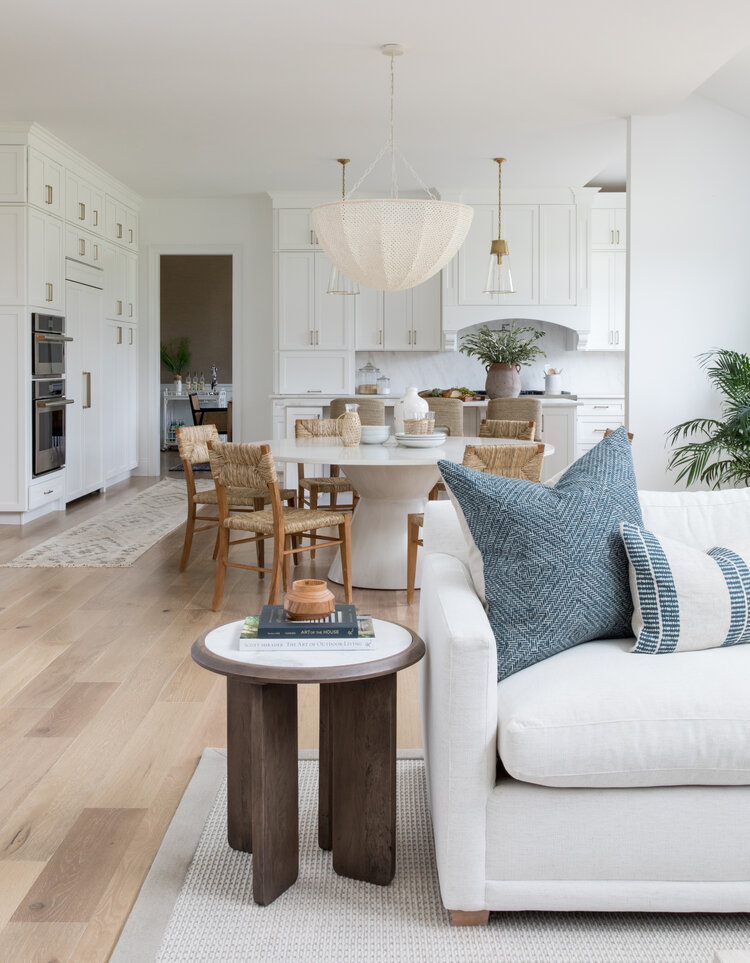
Credit: jane-athome.com
Choosing A Cohesive Color Scheme
Choosing a cohesive color scheme is key to decorating an open plan living and dining room. It creates harmony and balance between the two spaces. The right colors can connect areas without walls, making the room feel larger and inviting.
Neutral Tones For Seamless Flow
Neutral tones like beige, gray, and soft white blend spaces effortlessly. These colors act as a calm backdrop for furniture and decor. They help create a smooth transition from the living area to the dining zone. Neutral shades also reflect natural light, brightening the entire room.
Bold Colors To Define Zones
Bold colors can set apart each area without physical barriers. Use rich blues, deep greens, or warm reds to mark the living or dining space. These shades draw attention and add character. Keep the rest of the room simple to avoid overwhelming the eye.
Accent Walls And Patterns
An accent wall adds interest and marks space boundaries. Choose one wall in the living or dining room for a pop of color or pattern. Stripes, geometric shapes, or floral designs work well. This technique gives personality and keeps the open plan dynamic.
Furniture Arrangement Tips
Designing an open plan living and dining room can be both exciting and challenging. The key to success lies in the furniture arrangement. With the right setup, you can create a space that feels cohesive yet distinct. Here are some practical tips to help you make the most of your open plan layout.
Creating Separate Areas With Rugs
Rugs are a fantastic way to define separate zones in your open plan space. By placing a large rug beneath your dining table, you instantly create a visual boundary that distinguishes it from the living area. Consider using different textures and colors to enhance the contrast between areas.
Think about how rugs can also add warmth and comfort to your room. A plush rug in the living area can invite relaxation, while a sturdier one under the dining table provides durability. Do you have a favorite rug that could transform your room?
Using Furniture As Natural Dividers
Furniture can serve as natural dividers without the need for walls. Position your sofa with its back facing the dining area to create a subtle partition. This arrangement not only defines the living space but also maintains an open feel.
Bookshelves and console tables are also excellent choices for dividing spaces. They offer functionality and style, providing storage while separating zones. Can you envision how a well-placed bookshelf could enhance your room’s layout?
Optimizing Traffic Flow
In an open plan layout, ensuring smooth traffic flow is crucial. Arrange furniture so that pathways are clear and unobstructed. Avoid placing large pieces in direct walking paths and consider the natural movement of people through the space.
Think about how you navigate your room daily. Is there a better way to position your furniture to avoid bottlenecks? Sometimes, even small adjustments can make a big difference in comfort and accessibility.
Lighting Solutions
Lighting plays a crucial role in open plan living and dining rooms. It sets the mood, highlights design features, and makes the space functional. Choosing the right lighting solutions helps you create a seamless and inviting environment that balances style and practicality.
Layered Lighting For Ambiance
Layered lighting means combining different types of light sources to create depth and warmth. You can mix ambient, task, and accent lights to control the room’s mood throughout the day. Think about using dimmable ceiling lights alongside floor lamps and wall sconces to easily adjust brightness.
Have you noticed how a single light source often leaves parts of the room feeling dull? Layering lights ensures every corner feels welcoming and well-lit. Try placing lamps near seating areas while keeping overhead lights soft to avoid glare.
Statement Fixtures For Dining Spaces
A bold, eye-catching light fixture over the dining table can anchor the space and add personality. Chandeliers, oversized pendants, or modern sculptural lights work well here. They give your dining area a focal point without needing extra decor.
Choosing a fixture that matches your style brings harmony to an open plan room. Do you prefer sleek minimalism or something more ornate? The right statement piece should complement your furniture and colors while providing enough light for meals and gatherings.
Task Lighting For Functionality
Task lighting ensures you have enough light for specific activities, like reading, cooking, or working at a desk. Adjustable lamps or under-cabinet lights in the kitchen area help you stay focused without straining your eyes. In the living area, table lamps near seating spots improve comfort during detailed tasks.
Have you ever struggled with shadows while doing a hobby or reading a book? Proper task lighting solves that problem and makes your space more user-friendly. Aim for flexible options that you can easily move or adjust based on your needs.

Credit: www.housebeautiful.com
Incorporating Storage Options
In open plan living and dining rooms, storage plays a key role. Proper storage keeps the space tidy and stylish. It helps separate areas without walls. Smart storage options balance function and design.
Choose solutions that fit your lifestyle and room size. Use storage to display items and hide clutter. This creates a welcoming and organized environment.
Built-in Shelves And Cabinets
Built-in shelves and cabinets save floor space. They blend seamlessly with walls and furniture. Use them to store books, dishes, or decor.
Custom designs match your room style perfectly. Open shelves show favorite items. Closed cabinets hide less attractive clutter.
- Maximize vertical space with tall units
- Install under windows or along staircases
- Paint built-ins to match or contrast walls
Multi-functional Furniture
Furniture with built-in storage offers double benefits. Sofas with under-seat compartments keep blankets or toys. Dining benches with storage hold extra cushions or tableware.
Choose pieces that fit both seating and storage needs. Coffee tables with drawers or shelves add handy spots. Ottomans open up to store magazines or games.
- Look for beds with drawers if you include a sleeping nook
- Foldable or extendable tables save space when not in use
- Choose lightweight pieces for easy rearrangement
Hidden Storage Ideas
Hidden storage keeps the room clean and open. Use storage behind artwork or mirrors. Drawers built into stairs or walls remain invisible.
Use furniture with secret compartments. Floorboards with lift-up panels create hidden spaces. Even curtains can hide shelves or cabinets.
- Install sliding panels to conceal clutter
- Use baskets or boxes tucked under furniture
- Design pockets on sofa sides for remotes or books
Decor And Accessories
Decor and accessories bring life to open plan living and dining areas. They create harmony and define each space without walls. Choosing the right pieces can blend function and style beautifully.
Artwork To Connect Spaces
Artwork links the living and dining zones visually. Use pieces with colors that appear in both areas. Large paintings or a collection of smaller frames can work well. Keep the style consistent for a smooth flow. Art makes the room feel thoughtful and complete.
Textiles And Soft Furnishings
Textiles add warmth and texture to open spaces. Rugs can separate the living and dining areas subtly. Match cushions and throws to unify the color scheme. Choose fabrics that are soft and durable. This creates comfort and invites people to relax.
Greenery And Natural Elements
Plants bring freshness and life indoors. Place potted plants or small trees near furniture groups. Use natural materials like wood or stone in accessories. This adds earthiness and balances modern designs. Greenery creates a calm and inviting atmosphere.
Flooring Choices
Choosing the right flooring for your open plan living and dining room can transform the entire space. Flooring sets the tone and helps connect or separate the areas visually. The decisions you make here affect both style and function, so it’s important to choose wisely.
Consistent Flooring For Unity
Using the same flooring throughout both living and dining areas creates a seamless flow. This approach makes your space feel larger and more open. Hardwood or laminate flooring in a single tone can tie the rooms together beautifully, giving a sense of harmony.
Think about how the flooring color complements your furniture and wall colors. Lighter floors can brighten up the room, while darker tones add warmth and coziness. Have you noticed how consistent flooring simplifies moving between spaces without visual breaks?
Area Rugs To Define Zones
Area rugs provide a simple way to define different zones within an open plan room. Place a rug under your dining table to anchor that space and another in the living area to create a cozy seating spot. Rugs add texture and color while helping each area keep its purpose.
Choose rugs that contrast with your flooring to make each zone stand out. For example, a patterned rug can highlight the dining area, while a solid color rug works well in the living room. What textures and colors excite you to bring personality to your space?
Durable Materials For High Traffic
Open plan living and dining rooms often see a lot of foot traffic. Choosing flooring materials that can handle wear and tear is crucial. Options like tile, luxury vinyl plank, or engineered hardwood offer durability without sacrificing style.
Consider your lifestyle—do you have kids or pets? Scratch-resistant and easy-to-clean floors will save you time and stress. Imagine walking into a space where the floor looks as good as the day it was installed, even after years of use.
Creating Visual Balance
Creating visual balance in an open plan living and dining room helps the space feel calm and inviting. It ensures that no area looks too heavy or too empty. Visual balance makes the entire room flow smoothly and look well put together.
Balance can be achieved by using different design tricks. These tricks play with shapes, colors, textures, and sizes. They help the eye move comfortably through both living and dining areas.
Symmetry And Asymmetry Tricks
Symmetry means placing similar items on either side of a center point. It creates a neat and formal look. For example, matching chairs or lamps on both sides of a sofa. Symmetry makes the room feel organized and peaceful.
Asymmetry is about placing different objects that still feel balanced. One large chair with two smaller stools, for instance. This style adds energy and interest. It keeps the room from feeling too stiff.
Mixing Textures And Finishes
Using different textures adds depth and warmth to the space. Combine soft fabrics with hard surfaces like wood or metal. This contrast keeps the room lively and layered.
- Try a plush rug under a sleek dining table.
- Mix smooth leather chairs with rough linen cushions.
- Use matte and shiny finishes together for subtle contrast.
Mixing textures helps separate the living and dining zones visually without walls.
Balancing Scale And Proportion
Scale means the size of furniture compared to the room. Proportion means how pieces relate to each other in size. Big furniture in a small room feels crowded. Too small furniture looks lost in a big space.
Match furniture size to the room’s size. Keep dining tables and sofas in scale with each other. Balance tall items like floor lamps with low coffee tables. This balance makes the space feel comfortable and natural.
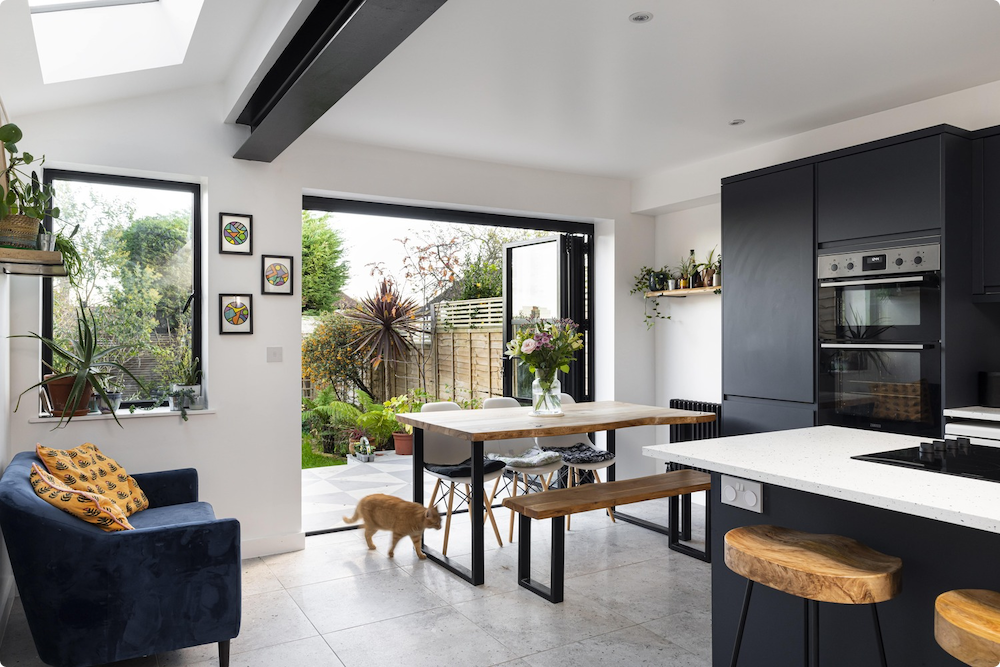
Credit: resi.co.uk
Frequently Asked Questions
How Can I Define Spaces In An Open Plan Living And Dining Room?
Use rugs, furniture placement, and lighting to create distinct zones. These elements visually separate living and dining areas while maintaining flow and openness.
What Colors Work Best For Open Plan Living And Dining Rooms?
Choose a cohesive color palette with complementary tones. Neutral shades with pops of color create harmony and define each area without clashing.
How Do I Choose Furniture For An Open Plan Living And Dining Space?
Opt for furniture that suits both function and style. Select pieces that fit the scale, encourage flow, and provide comfort in both zones.
What Lighting Options Enhance Open Plan Living And Dining Rooms?
Combine ambient, task, and accent lighting. Use pendant lights over dining tables and layered lighting in living areas for balance and warmth.
Conclusion
Open plan living and dining rooms offer space and light. Use colors and furniture to create zones without walls. Balance comfort with style for a welcoming feel. Keep the flow smooth between areas to stay connected. Add personal touches to make the space your own.
Small details bring warmth and character to the room. Enjoy designing a space that fits your life and needs. Simple ideas can make a big difference in open spaces. Your home can feel open, cozy, and beautiful all at once.