
Are you struggling to create a stylish and cozy space that combines your kitchen and sitting room? Decorating an open plan area can feel tricky because you want both spaces to flow together while keeping their own charm.
But don’t worry—getting this balance right can transform your home into a welcoming, beautiful spot where you love to spend time. In this guide, you’ll discover simple, practical tips to decorate your open plan kitchen and sitting room so they look connected, feel comfortable, and work perfectly for your lifestyle.
Ready to make your space shine? Let’s dive in!

Credit: www.tailoredinterior.ca
Choosing A Cohesive Color Scheme
Choosing a cohesive color scheme is essential when decorating an open plan kitchen and sitting room. It ties the two spaces together, creating a seamless flow that feels intentional rather than chaotic. Your color choices set the mood and influence how comfortable and inviting the area feels.
Neutral Tones For Unity
Neutral colors like beige, gray, and soft whites create a calm backdrop that unites your kitchen and sitting room effortlessly. These shades allow you to play with textures and materials without overwhelming the eye. I once painted my open space in warm gray and noticed how it made furniture and decor choices feel connected across both areas.
Neutrals also make it easier to switch up accent colors later if you want a fresh look. They keep the space feeling light and open, which is especially important in smaller or darker rooms.
Bold Accents For Contrast
Adding bold accent colors can break up the neutrality and inject personality into your space. Think vibrant cushions, a colorful backsplash, or statement chairs. These pops of color should be used sparingly to avoid clashing but can energize the room and highlight different zones.
Ask yourself where your eye naturally lands when you enter the space. Placing bold accents there can create a focal point and give your open plan room character without overwhelming it.
Balancing Warm And Cool Shades
Mixing warm and cool colors brings balance and depth to your open plan area. Warm tones like terracotta or mustard add coziness, while cool tones such as navy or teal offer calm and sophistication. The trick is to choose a dominant temperature and use the opposite as a complementary touch.
For example, pairing a warm wood dining table with cool blue cushions can create harmony. Consider how natural light affects your colors throughout the day to maintain a pleasant atmosphere.
Defining Zones With Furniture
Defining zones with furniture is a smart way to organize an open plan kitchen and sitting room without building walls. It helps create clear boundaries while keeping the flow open and inviting. Thoughtful furniture arrangement can guide movement and set the mood for each area.
Using Rugs To Separate Spaces
Rugs act like invisible borders that visually mark where one zone ends and another begins. Choose rugs with different textures or patterns to highlight the kitchen or sitting area distinctly.
For example, a durable woven rug under the dining table contrasts nicely with a soft, plush rug in the sitting area. This contrast tells your eyes where to focus and naturally separates the spaces.
Think about rug size too. A larger rug can anchor a sitting room, while a smaller one can define a cozy nook or breakfast spot. Have you tried mixing colors and shapes to make your zones stand out?
Strategic Sofa Placement
Your sofa isn’t just for sitting—it’s a powerful zoning tool. Placing a sofa with its back to the kitchen creates a clear division without blocking light or conversation.
Try positioning the sofa to face the focal point of the sitting room, like a TV or fireplace, while its back acts as a boundary from the kitchen. This setup encourages relaxation and separates cooking from lounging.
Think about the flow too. Leaving enough space behind the sofa allows easy movement between zones. Does your current sofa setup help or hinder your space’s flow?
Multi-functional Furniture Choices
Choosing furniture that serves more than one purpose can maximize your open plan space. Look for items like storage ottomans, extendable dining tables, or benches that double as seating and storage.
This approach keeps clutter down and defines zones by function. For instance, a kitchen island with built-in storage and seating can act as a casual dining spot and a prep area.
Multi-functional furniture adapts to your needs and helps maintain clear areas without crowding. Which pieces in your room could pull double duty?
Lighting For Ambiance And Function
Lighting is crucial in setting the mood and functionality of an open plan kitchen and sitting room. It’s not just about illuminating the space but also about creating a warm and inviting atmosphere. Thoughtful lighting choices can transform your open plan area into a cozy haven where you can cook, dine, and relax seamlessly. Let’s explore how you can achieve this through strategic lighting choices.
Layered Lighting Techniques
Layered lighting combines different types of lights to create a balanced and versatile ambiance. Consider using a mix of overhead lights, task lighting, and accent lighting to cater to various needs and moods.
- Overhead Lights:These provide general illumination and should be bright enough for everyday tasks.
- Task Lighting:Focused lights, such as under-cabinet LEDs, are perfect for the kitchen area where precision is key.
- Accent Lighting:Use spotlights or wall sconces to highlight architectural features or artwork.
Have you ever noticed how a well-lit space can make you feel more energized and focused? Layering lights is like creating the perfect soundtrack for your daily activities.
Pendant Lights Over Kitchen Areas
Pendant lights are a stylish and functional choice for kitchen islands or counters. They provide direct lighting while adding a decorative touch. Choose pendants with adjustable heights to suit different tasks.
Imagine preparing your favorite meal under the soft glow of a beautifully designed pendant. It not only enhances visibility but also turns cooking into an enjoyable experience.
Consider the material and design of the pendant lights. Metal finishes offer a modern look, while glass pendants can bring a touch of elegance.
Cozy Lamps In Sitting Zones
In sitting areas, cozy lamps can create a relaxed environment perfect for unwinding after a busy day. Floor lamps and table lamps are excellent options to add warmth and style.
Think about how a well-placed lamp can change the whole vibe of your sitting room. It can be the difference between a harsh, uninviting space and a comfortable nook.
Choose lamps with dimmer switches to control the brightness according to your mood or activity, whether you’re reading a book or hosting friends.
Lighting is a powerful tool in your decorating arsenal. Are you ready to transform your open plan kitchen and sitting room into a perfectly lit sanctuary?
Incorporating Storage Solutions
Finding the right storage solutions can transform your open plan kitchen and sitting room into a clutter-free, welcoming space. Storage doesn’t have to be boring or bulky—it can add personality and style while keeping everything organized. Think about what you use daily and where you want those items to be visible or tucked away.
Open Shelving Ideas
Open shelves create a sense of space and allow you to display your favorite dishes, cookbooks, or decorative items. Use sturdy wooden or metal shelves that match your room’s style to keep things cohesive. Group items by color or type to avoid a messy look and make your shelves a functional part of the room’s decor.
Have you tried mixing open shelves with plants or unique kitchenware? It’s a great way to add warmth and personality while keeping essentials within easy reach. Remember, less is more—too many items can quickly look chaotic.
Hidden Storage Options
Hidden storage keeps your open space tidy without sacrificing style. Consider furniture with built-in compartments, like ottomans or benches with storage inside your sitting room area. Kitchen islands with concealed cabinets or pull-out drawers can store pots, pans, and utensils out of sight but close at hand.
Think about where clutter tends to build up and find clever hiding spots. Under-seat drawers or lift-up counters can hide away less-used items, keeping your surfaces clear. What small changes can you make today to reduce visible clutter?
Stylish Cabinets And Drawers
Cabinets and drawers don’t have to be plain boxes—they can be a design feature. Choose sleek handles or go handleless for a modern look that blends seamlessly with your open plan. Soft-close drawers keep noise down and add a touch of luxury to daily use.
Try mixing cabinet finishes to break up large wall spaces—matte and gloss combinations or wood and painted surfaces add depth. Organize inside with dividers or pull-out trays so everything has its place, making your kitchen and sitting room more efficient and enjoyable.
Selecting Complementary Materials
Selecting the right materials for your open plan kitchen and sitting room can transform the space from ordinary to inviting. The key is to find materials that complement each other, creating harmony while keeping distinct areas connected. Think about how textures and finishes interact under your daily lighting and how they feel when you move through the space.
Mixing Wood And Metal
Wood adds warmth and character, while metal brings a sleek, modern edge. Combining these two creates a balanced contrast that feels both cozy and contemporary. Try pairing wooden kitchen cabinets or a dining table with metal chairs or light fixtures to add depth and interest.
Consider the tone of wood you choose—light woods work well with brushed metals, while darker woods pair nicely with black or matte finishes. Have you noticed how metal legs on a wooden table can make the whole room feel lighter and more open?
Textured Fabrics For Comfort
Textured fabrics like linen, velvet, or woven cotton add softness and invite you to relax. In an open plan layout, these fabrics help define the sitting area without breaking the flow. Adding cushions, throws, or upholstered chairs in varied textures creates a cozy atmosphere that contrasts with harder surfaces.
Look for patterns or weaves that catch the light differently throughout the day. How does the feel of a plush velvet cushion change your perception of comfort in a room dominated by sleek kitchen surfaces?
Smooth Surfaces For Clean Lines
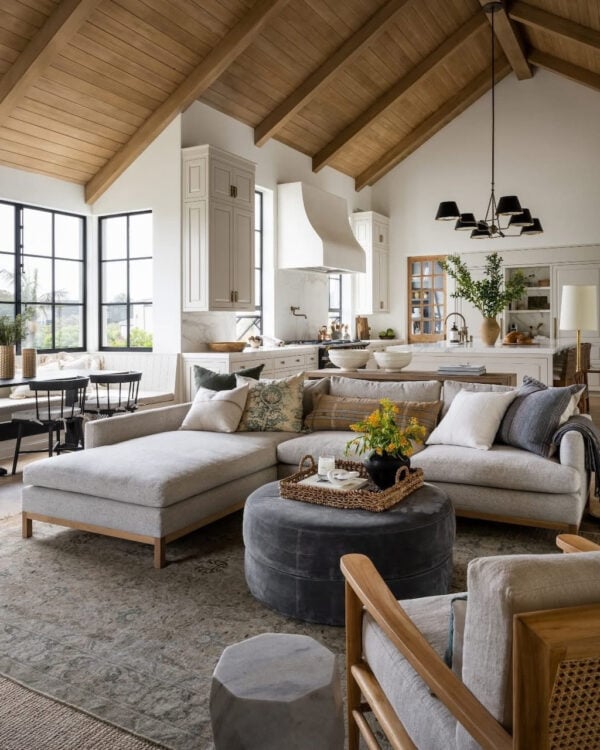
Smooth surfaces like quartz countertops, glass tabletops, or polished tiles keep the space feeling clean and uncluttered. They reflect light well, which can make your open plan area appear larger and more airy. Balance these with softer, textured elements so the room doesn’t feel cold or sterile.
Think about maintenance too—smooth materials are often easier to wipe down in busy kitchens and living areas. What smooth surfaces would simplify your daily routine while keeping your space stylish?
Credit: jane-athome.com
Adding Personal Touches
Adding personal touches to an open plan kitchen and sitting room makes the space feel warm and inviting. These details reflect your style and create a cozy atmosphere. Small changes can make a big difference in how the room feels.
Artwork And Wall Decor
Choose artwork that speaks to you. It could be family photos, paintings, or prints. Hang pieces at eye level for the best effect. Use frames that match the room’s style to create harmony. Wall decor can also include clocks, mirrors, or shelves with small items.
Decorative Cushions And Throws
Soft cushions and throws add color and texture. Pick patterns and colors that complement the room’s palette. Mix and match different sizes and shapes for interest. These items make the sitting area comfortable and inviting. Change them seasonally for a fresh look.
Greenery And Indoor Plants
Plants bring life to any space. Use a variety of sizes and types for a natural feel. Place plants on counters, shelves, or in corners to fill empty spaces. Choose low-maintenance plants if you have little time. Greenery improves air quality and adds a calming effect.
Maximizing Space And Flow
Maximizing space and flow in an open plan kitchen and sitting room creates a comfortable, inviting area. This design allows easy movement and clear sightlines between zones. Proper planning helps keep the space functional and visually appealing.
Open Layout Strategies
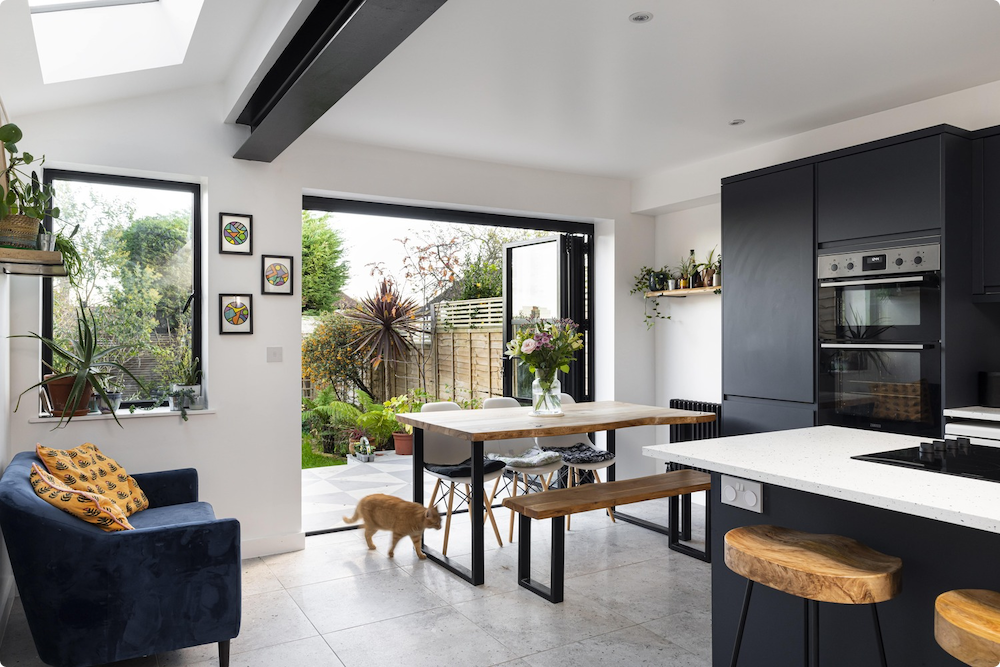
Use furniture to define areas without blocking views. Low-backed sofas or open shelving work well. Choose light colors to make the space feel larger. Natural light enhances openness, so avoid heavy curtains. Mirrors can reflect light and add depth.
Clear Pathways Between Areas
Keep walkways wide and free of obstacles. Arrange seating and kitchen elements to allow smooth movement. Avoid placing large furniture pieces in main paths. Clear pathways help people move easily and prevent accidents. Plan the layout to guide natural traffic flow.
Avoiding Clutter
Store items out of sight using cabinets and baskets. Keep countertops clear for cooking and socializing. Regularly remove unused objects to maintain order. A tidy space feels larger and more relaxing. Minimal décor helps maintain a clean, open feel.
Credit: resi.co.uk
Frequently Asked Questions
How To Create Zones In An Open Plan Kitchen And Sitting Room?
Use rugs, furniture placement, and lighting to define areas. Arrange sofas and dining tables to separate spaces visually. Use color contrasts to enhance zone distinction without closing off the room.
What Colors Work Best For Open Plan Kitchen And Sitting Rooms?
Neutral tones with pops of color create a balanced look. Light shades make the space feel larger. Choose colors that complement both kitchen and sitting areas for cohesion.
How To Maintain Flow In An Open Plan Kitchen And Sitting Room?
Keep furniture low-profile and avoid bulky pieces. Ensure clear walkways and consistent flooring. Use similar materials and colors to unify the space and promote natural movement.
What Lighting Options Suit Open Plan Kitchen And Sitting Rooms?
Combine ambient, task, and accent lighting. Use pendant lights over the kitchen island. Add floor lamps or wall sconces in the sitting area for warmth and functionality.
Conclusion
Creating a cozy open plan kitchen and sitting room is simple. Choose colors that blend well and keep the space bright. Use furniture that fits the room without crowding it. Add a few personal touches to make it feel like home.
Balance style with comfort to enjoy every moment. This approach makes your space inviting and practical. Try these ideas to transform your room easily. Enjoy the warmth and openness every day.